


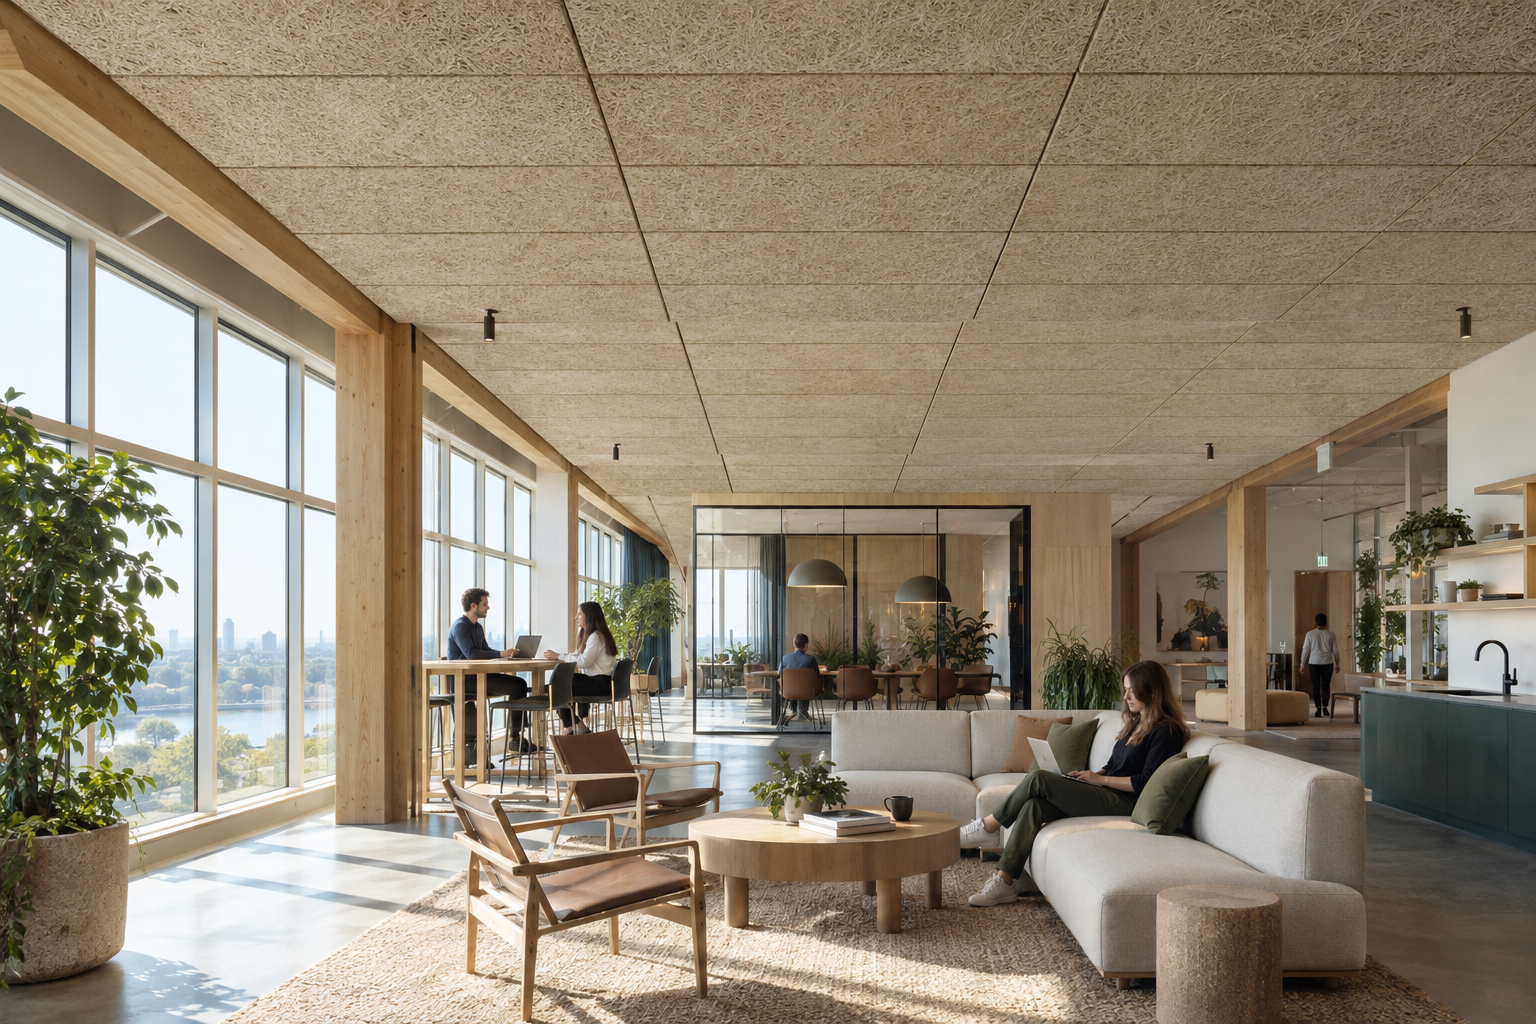
Managing sound is an important part of creating comfortable, functional interiors, particularly in shared spaces where noise can quickly become distracting. Architects and designers increasingly use wood wool acoustic panels to combine sound absorption with a distinctive natural appearance. Suitable for ceilings and walls, wood wool panels can also introduce texture and visual depth without relying on decorative finishes that serve no acoustic purpose.
Why Interior Acoustics Matter
Poor acoustics can affect how people communicate, concentrate and experience a space. In classrooms, excessive background noise may make it harder for students to understand their teachers. In offices, conversations and equipment noise can distract employees working nearby. Restaurants, community centres and reception areas may also become uncomfortable when sound reflects repeatedly from hard surfaces.
Concrete, glass, metal and plasterboard are common in contemporary interiors, but these materials can reflect sound rather than absorb it. When several reflective surfaces are used together, voices and other noises may linger within the room. This can increase reverberation and reduce speech clarity.
Acoustic treatments help control these reflections by absorbing part of the sound energy before it travels further through the space. The result is not complete silence. Instead, effective acoustic design creates a more balanced environment where conversations remain clear and background noise feels less overwhelming.
Combining Performance with Natural Texture
Traditional acoustic products were often selected primarily for their technical performance and then concealed within the ceiling or wall system. Contemporary design increasingly treats acoustic surfaces as visible architectural features.
Natural-textured materials can soften interiors that might otherwise feel clinical or overly polished. Their irregular surfaces create subtle variations in light and shadow, adding detail without requiring bold patterns or colours. This makes them suitable for a wide range of design styles, from restrained commercial interiors to warm educational and hospitality environments.
These systems may be installed across an entire ceiling or used in selected areas where acoustic control is most important. A designer might specify them above collaborative work zones, dining areas, meeting rooms or circulation spaces. Wall applications can also create visual focal points while supporting the room’s acoustic requirements.
Considering the Entire Room
Choosing an acoustic material is only one part of the design process. Its placement, coverage and relationship with the room’s other surfaces all influence the final result.
Ceiling treatments can be particularly effective because ceilings usually provide a large uninterrupted area. They can help manage sound without occupying usable floor space or interfering with furniture layouts. Wall treatments may provide additional control in rooms with high ceilings, long dimensions or substantial areas of glass.
Designers should also consider the room’s size, shape and intended use. A classroom has different acoustic needs from a restaurant, while an open office requires a different strategy from a private consultation room. The number of occupants, typical activities and location of noise sources should inform the amount and placement of absorptive material.
Lighting, ventilation, sprinklers and other building services must also be coordinated with the acoustic system. Early planning allows these elements to be integrated cleanly, reducing the need for compromises during installation.
Selecting Colours and Finishes
Acoustic surfaces do not need to disappear into the background. Depending on the project, they may be selected in neutral tones that complement timber, concrete and stone, or in stronger colours that reinforce wayfinding and interior identity.
Natural finishes can highlight the material’s texture and create a warm, understated effect. Painted options may provide more flexibility when matching existing colour schemes or establishing different zones within a larger space.
Sample review is valuable because texture, colour and scale can appear different under changing light conditions. Viewing materials alongside flooring, furniture and wall finishes helps designers assess how the complete palette will work in practice.
Creating More Comfortable Shared Spaces
Successful acoustic design balances technical requirements with the way people actually use a building. Materials should support conversation, concentration and comfort while contributing positively to the overall interior.
Natural acoustic surfaces are particularly useful because they allow performance and appearance to work together. Rather than treating noise control as an afterthought, architects can incorporate it into the visual language of a space from the beginning.
With careful specification and placement, acoustic materials can reduce unwanted sound reflections, improve speech clarity and make busy interiors feel calmer. This integrated approach creates spaces that are not only visually considered but also more comfortable for the people who occupy them every day.


